




FEATURED PROJECT · NAPERVILLE, ILLINOIS
A New Home on 12th Street
A second-story primary suite addition and complete home renovation gave a Naperville family the space they needed—and a home that exceeded their expectations.
PROJECT DETAILS
Location: Naperville, Illinois | Type: Whole-Home Addition & Renovation | Highlights: Primary Suite, New Kitchen, Four Bedrooms
THE VISION
Finding the Potential in an Existing Home
Our clients purchased this home in a desirable Naperville neighborhood knowing it had the potential to become something special. They loved the location, but their large family needed one more bedroom and a layout better suited to everyday life.
Rather than start over with a new home, the family chose to build on what was already there. SG Home Builders developed a major addition and renovation that would make better use of the property and feel cohesive from the street to the second floor.
PROJECT GALLERY
See the Transformation
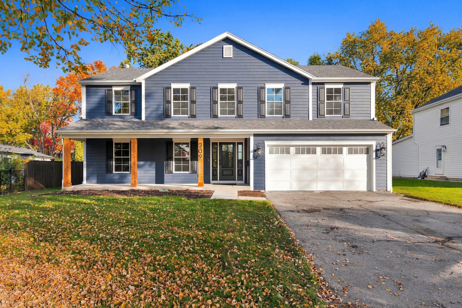
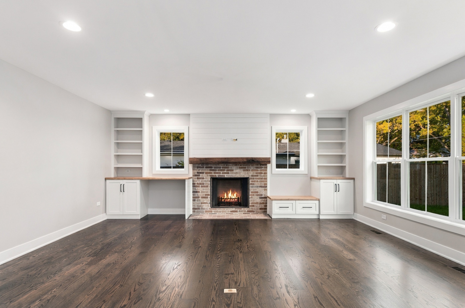
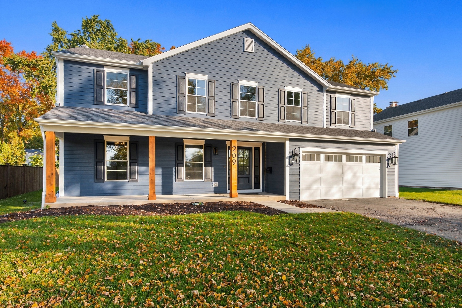
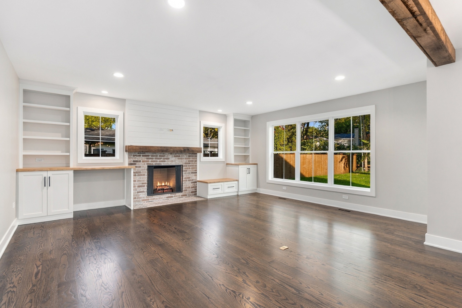
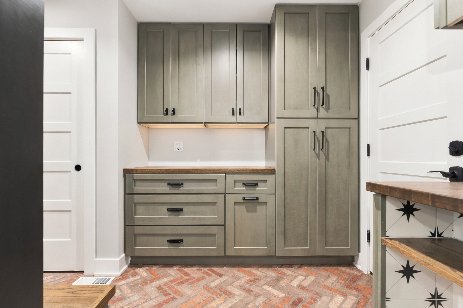
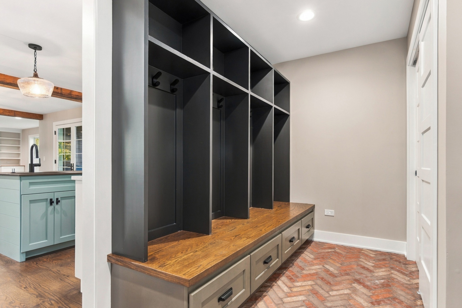
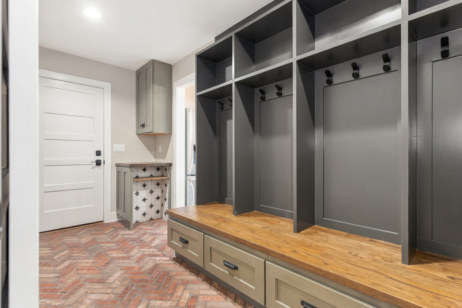
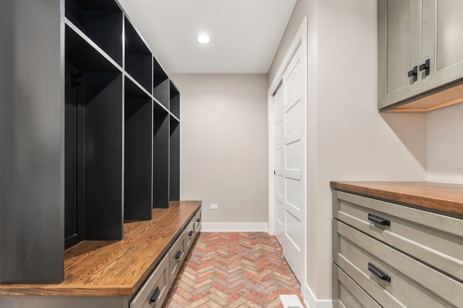
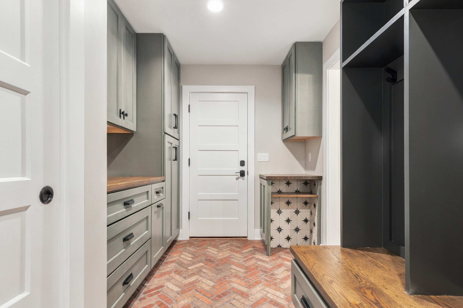
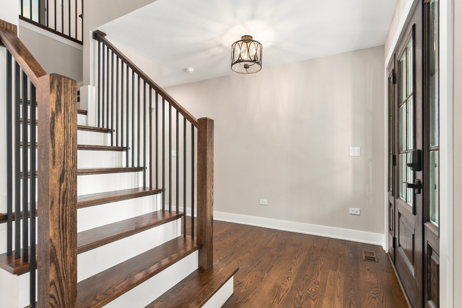
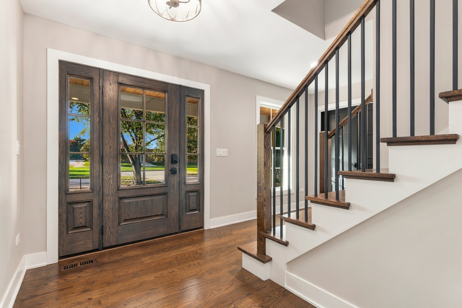
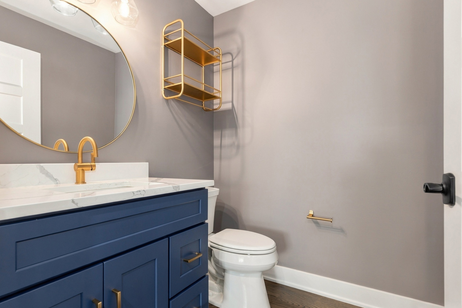
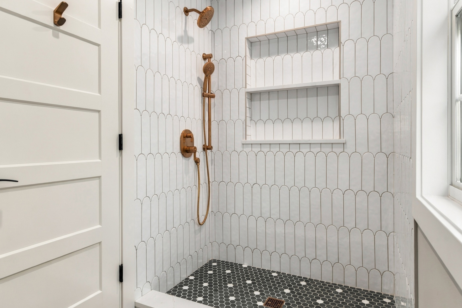
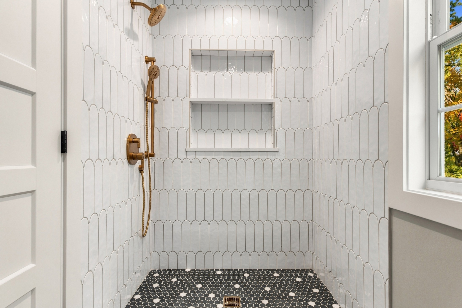
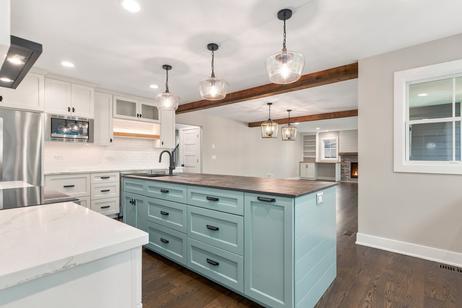
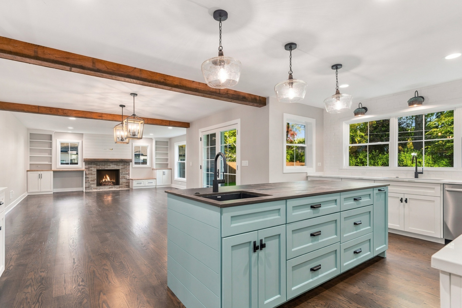
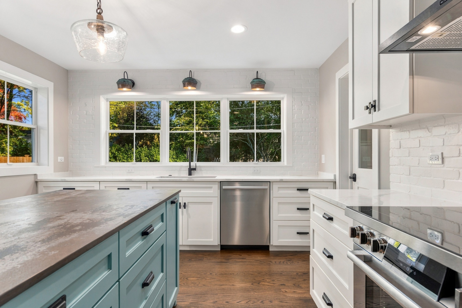
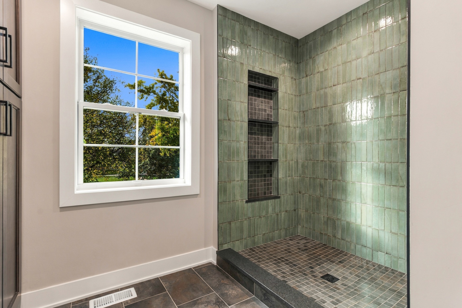
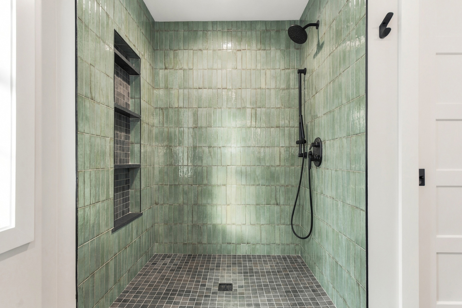
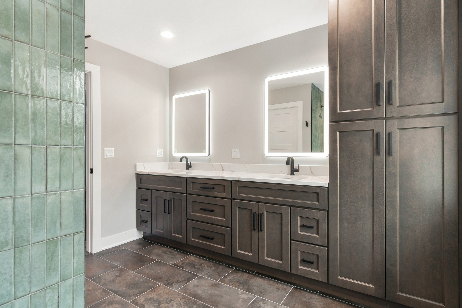
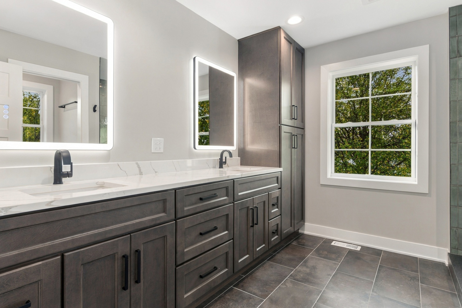
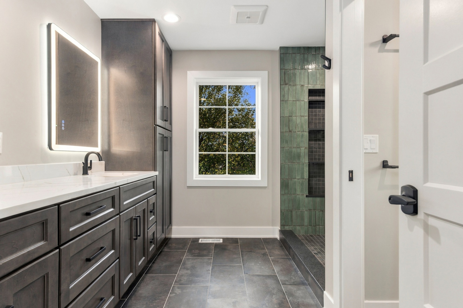
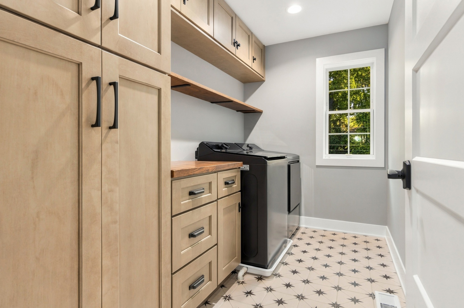
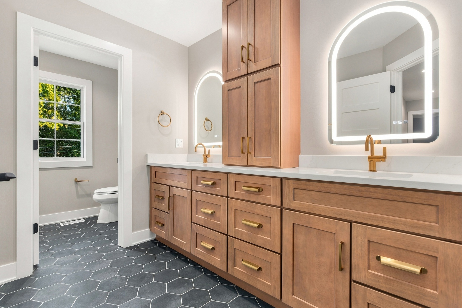
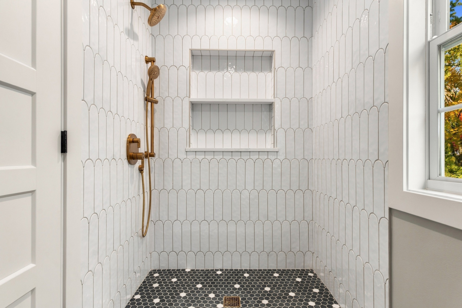
Browse the exterior transformation, new kitchen, living spaces and primary suite. Swipe or scroll sideways to explore all 25 photographs. On a computer, hold Shift while using your mouse wheel, or drag the scrollbar below the gallery.
THE DESIGN & BUILD
More Space. Better Flow. A Home That Works.
The addition introduced a new second-story primary suite, providing the extra bedroom and private retreat the homeowners needed. We also renovated the three existing bedrooms and upstairs bathroom, helping the original spaces feel as intentional as the new construction.
Downstairs, the first floor received a complete renovation, including a new kitchen, powder room, and refreshed living areas. The new and existing portions of the house now come together as one unified home.
Making Every Square Foot Count
During pre-construction, our clients challenged us to find as much additional space as possible within their budget. Our responsibility was to explore those possibilities while being transparent about costs and trade-offs.
By focusing the investment where it would have the greatest impact, we delivered the needed primary suite, a fully updated second floor, and a transformed main level without losing sight of the overall budget.
KEY FEATURES
Project Highlights
New second-story primary suite • Renovated three existing bedrooms and upstairs bathroom • Complete first-floor renovation • New kitchen and powder room • Updated exterior • Four-bedroom configuration for a larger family
THE FINISHED HOME
Better Than the Family Imagined
What began as a house with promise is now a beautiful family home inside and out. The addition answered the need for another bedroom, while the full renovation brought new character, function, and a cohesive design throughout.
This project shows how creative planning and honest conversations about cost can turn a home with potential into one that exceeds expectations.
START YOUR PROJECT
Love Your Neighborhood? Reimagine Your Home.
Whether you need another bedroom, a better kitchen, or a complete renovation, SG Home Builders can help develop a realistic plan for your vision.